

2×2 vs 2×4 Drop Ceiling Tiles: Which Makes a Low Basement Look Taller?
Selecting between 2×2 vs 2×4 drop ceiling tiles is a common dilemma when finishing a basement with limited vertical clearance. Homeowners often wonder if the grid pattern significantly impacts the perceived height of their space. While the physical height remains fixed by your joists, the visual geometry of your ceiling system changes how the eye perceives distance.
Choosing the right configuration involves balancing aesthetic preferences with structural constraints. Understanding the nuances of 2×2 vs 2×4 drop ceiling tiles helps you decide which option best complements your basement layout while maximizing the feeling of openness in your lower-level rooms.
Choosing between 2×2 vs 2×4 drop ceiling tiles often comes down to personal preference, but if you want to make a low basement look taller, the 2×2 configuration is generally the better choice. The smaller, square grid pattern creates a more uniform and less commercial aesthetic that draws the eye less aggressively than the long, rectangular lines of a 2×4 system.
By breaking the ceiling into smaller, tighter squares, you minimize the “office building” look that can make a basement feel like a cramped workspace. This visual segmentation creates a sense of depth that can prevent the ceiling from feeling like a single, oppressive slab hanging over your head.
The Visual Impact of Grid Patterns
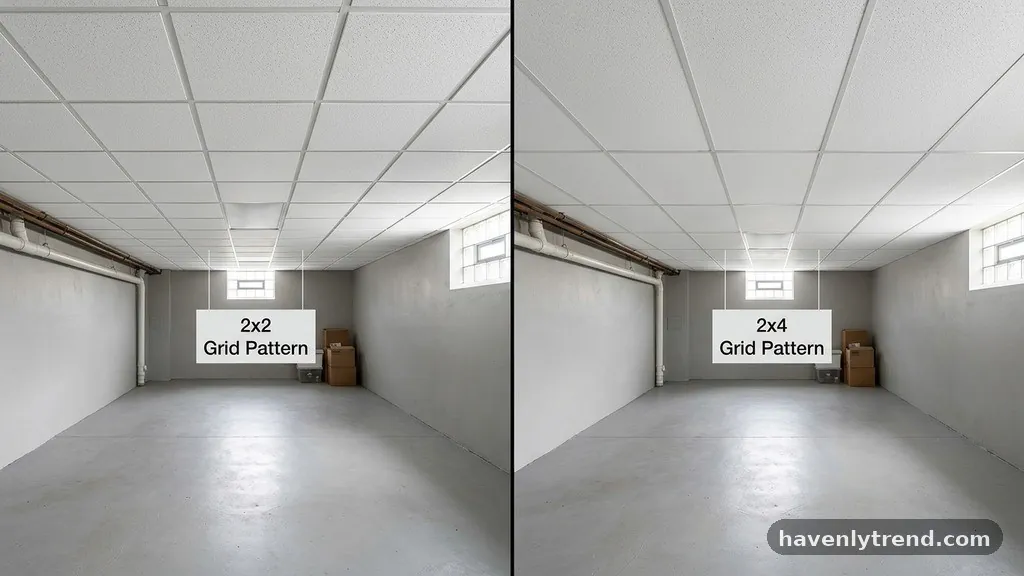
The primary reason 2×2 systems are favored for low ceilings is their ability to create a more residential, refined appearance. A 2×4 grid, which features long, rectangular panels, highlights the length of the room and often emphasizes how close the ceiling is to the floor.
These larger rectangles can make a room feel boxy, especially if the grid lines run perpendicular to the room’s main sightlines. In contrast, 2×2 tiles create a balanced, symmetrical pattern that feels more like a finished architectural detail.
This symmetry is essential in small or low-ceilinged rooms where every design element counts. When you look up at a 2×4 grid, the long lines act as a visual ruler, constantly reminding you of the exact dimensions of the space.
The 2×2 layout functions more like a textured surface, which is less distracting and more forgiving. By reducing the prominence of the grid, you allow the eye to move across the ceiling without being forced to measure the distance between walls.
Understanding the Grid System
A drop ceiling relies on a metal framework, or grid, suspended from the overhead joists. This grid is the skeleton that supports your tiles and determines the final look of the room.
When you install a 2×2 system, you are essentially doubling the number of cross-tees required compared to a 2×4 setup. While this means more pieces to assemble, it results in a much more rigid and stable structure.
The grid system itself takes up a small amount of vertical space, usually between two and four inches of clearance. If your basement has extremely low joists, you should choose a low-profile suspension system regardless of whether you pick 2×2 or 2×4 tiles.
The height loss is consistent across both formats, so the decision should be driven by the visual impact rather than the installation depth. You can learn more about the technical requirements of these structures through the National Roofing Contractors Association guidelines on interior ceiling installations.
Acoustic Performance and Tile Variety

Many homeowners assume that 2×2 tiles are only for aesthetic purposes, but they also offer practical benefits for sound control. Because 2×2 tiles are smaller, they are often manufactured with higher-density materials that provide better acoustic absorption.
In a basement, which can often be noisy due to echoing off concrete floors, this is a significant advantage. A quieter room feels more comfortable and less claustrophobic, which indirectly makes the space feel larger.
You will also find a wider variety of styles available in the 2×2 format. Manufacturers often reserve their most intricate or decorative designs for 2×2 tiles because the smaller scale allows for more detailed patterns.
Whether you want a coffered look, a smooth matte finish, or a subtle textured surface, the 2×2 market is far more diverse than the 2×4 market. This variety allows you to choose a lighter color or a reflective finish that can help brighten up a dark or dim basement.
Lighting Integration in Low Spaces
Lighting is one of the most critical factors in making a low basement feel taller. In a 2×4 system, you are often limited to large, rectangular fluorescent or LED panels that can feel institutional.
These lights can dominate the ceiling, drawing attention to the low clearance. With a 2×2 system, you can use smaller, recessed LED downlights that sit flush with the tiles.
These smaller fixtures create pools of light that can be distributed more evenly throughout the room. By avoiding one or two large, glaring light sources, you eliminate harsh shadows that emphasize the low ceiling height. Strategically placed recessed lights can also wash the walls with light, which is a classic interior design trick to make a room feel taller and more expansive.
| Feature | 2×2 Drop Ceiling | 2×4 Drop Ceiling |
|---|---|---|
| Visual Style | Residential, Symmetrical | Commercial, Institutional |
| Installation Complexity | Higher (more components) | Lower (fewer components) |
| Tile Variety | Extensive | Limited |
| Perceived Height | More open/less distracting | Can feel boxy or low |
Installation Considerations for Basements

Installing a drop ceiling in a basement involves navigating obstacles like ductwork, plumbing pipes, and electrical conduit. A 2×2 grid is often easier to work with in these tight conditions because the shorter cross-tees are easier to maneuver around obstructions.
If you have a low-hanging duct, you can terminate the grid against it more easily with a 2×2 layout. This flexibility often leads to a cleaner finish around bulkheads and corners.
However, it is important to note that a 2×2 system requires more labor. You will be cutting more tiles and installing more grid components, which can add time to your project.
If you are doing the work yourself, you should account for this extra effort in your planning. Despite the added time, the final result is almost always worth the extra investment for a basement that you plan to use as a primary living area.
Impact on Room Dimensions
The way a ceiling is divided can change your perception of the room’s length and width. A 2×4 grid creates strong horizontal lines that can make a room feel longer or narrower depending on the orientation.
If your basement is already narrow, a 2×4 grid running the wrong way can make it feel like a hallway. The 2×2 grid acts as a neutral background that does not dictate the direction of the space.
This neutrality is particularly useful in multi-purpose basements that serve as both a home office and a lounge. You don’t want the ceiling to define the room’s usage or emphasize its awkward dimensions.
By using 2×2 tiles, you create a blank canvas that lets your furniture and decor take center stage. This keeps the room feeling open and versatile, which is essential for maximizing the utility of a basement.
Maintenance and Access Requirements
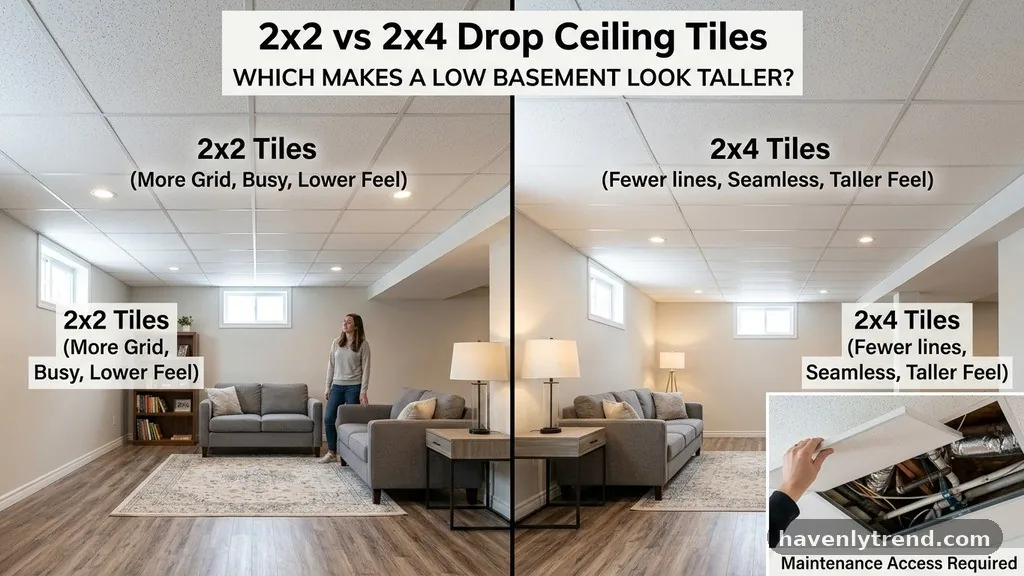
One of the main reasons to choose a drop ceiling over drywall is the ease of access to the space above. If you have plumbing valves or electrical junctions in your ceiling, a drop ceiling allows for quick maintenance.
Both 2×2 and 2×4 systems provide this benefit, but 2×2 tiles are generally lighter and easier to remove and replace. You won’t have to worry about maneuvering a large 4-foot panel around furniture or tight corners.
If you ever need to upgrade your wiring or add new recessed lighting, the 2×2 grid is easier to modify. You can remove a few tiles and access the grid without needing a second person to help hold a large panel. This long-term convenience makes the 2×2 system a more practical choice for basements, where access to utilities is often required over the life of the home.
Budgeting for Your Ceiling Project
Cost is a factor in every renovation, and it is true that a 2×4 grid is typically cheaper. Because you use fewer grid pieces and fewer, larger tiles, the materials cost is lower.
However, the difference is often less than homeowners expect when they are looking at the total cost of a basement project. The cost of labor, if you are hiring a professional, is often the biggest expense.
When you weigh the cost against the visual impact, the 2×2 system usually provides better value for a main living space. If you are finishing a storage area or a utility room, the 2×4 grid might be perfectly acceptable. For a basement that you want to feel like a high-end, comfortable room, the extra cost for a 2×2 configuration is a worthwhile investment.
- 2×2 tiles offer a higher density of options, including decorative and acoustic-rated panels.
- 2×4 grids are faster to install but can feel institutional in residential settings.
- Recessed lighting is easier to integrate into a 2×2 grid, which helps with the “taller ceiling” illusion.
- Small rooms benefit significantly from the lack of long, distracting grid lines found in 2×4 systems.
- Accessing utilities is more convenient with smaller, lighter 2×2 tiles when maintenance is required.
Common Mistakes to Avoid
A common mistake is installing a drop ceiling too low, regardless of the tile size. Before you decide on your grid type, measure your lowest hanging pipe or duct and ensure you are only dropping the ceiling to that exact point.
Some people drop the ceiling lower than necessary to make the grid installation easier, but every inch counts in a low basement. You should always aim for the maximum possible clearance.
Another error is choosing high-contrast grid colors. If your tiles are white and your grid is black, you will create a very heavy visual “ceiling” that will make the room feel much lower.
Stick to white or light-colored grids that match your tiles. This helps the ceiling “disappear” into the upper reaches of the room, which is the best way to make a low basement feel taller.
FAQ: Making the Right Choice
Does a 2×2 grid actually make the room higher?
No, the physical height of the ceiling remains exactly the same as it would with a 2×4 grid. However, the 2×2 grid reduces visual clutter, which helps the ceiling feel less oppressive and more integrated into the room.
Can I mix 2×2 and 2×4 tiles in the same room?
While technically possible, it is not recommended for a clean, professional look. Mixing systems creates an inconsistent grid pattern that will look unfinished and distracting, which is the opposite of what you want in a low-ceilinged space.
Are 2×2 tiles more expensive to install?
Yes, they generally cost more in terms of both materials and labor. You need more grid components and more time to cut and place the smaller tiles, but the aesthetic payoff in a living space is usually considered worth the extra expense.
What is the best color for a low basement ceiling?
White or light off-white is the best choice. These colors reflect light and help the ceiling feel further away, whereas dark colors can make a low ceiling feel like it is closing in on you.
Is a drop ceiling better than drywall for a low basement?
It depends on your priorities. Drywall gives you the maximum possible height, but it makes accessing pipes and wires difficult. A drop ceiling takes up a few inches of height but provides superior access and acoustic control.
The decision between 2×2 vs 2×4 drop ceiling tiles ultimately depends on your goals for the basement. If your priority is to create a space that feels open, bright, and residential, the 2×2 system is the superior choice. It offers a cleaner aesthetic that minimizes the “commercial” feel of traditional drop ceilings, allowing you to focus on lighting and decor that enhance the vertical perception of the room.
By avoiding the long, distracting lines of a 2×4 grid, you create a more cohesive and comfortable environment. Whether you are adding a home theater, an office, or an extra bedroom, opting for the 2×2 configuration is a smart design move. Take your time to plan your grid layout, choose a high-quality light-colored tile, and enjoy the transformation of your lower-level living space.