
What Is the Minimum Finished Ceiling Height Code for a Habitable Basement?
Navigating the rules regarding the minimum finished ceiling height code for a habitable basement is essential for any homeowner planning a renovation. Understanding these requirements ensures your project remains compliant, safe, and legally habitable for future occupants.
Failing to meet these standards can complicate property sales and lead to failed inspections, so knowing the specifics before you start construction is vital for a successful outcome. This article provides the clarity you need to move forward with your basement project confidently and effectively.
The Standard Height Requirement
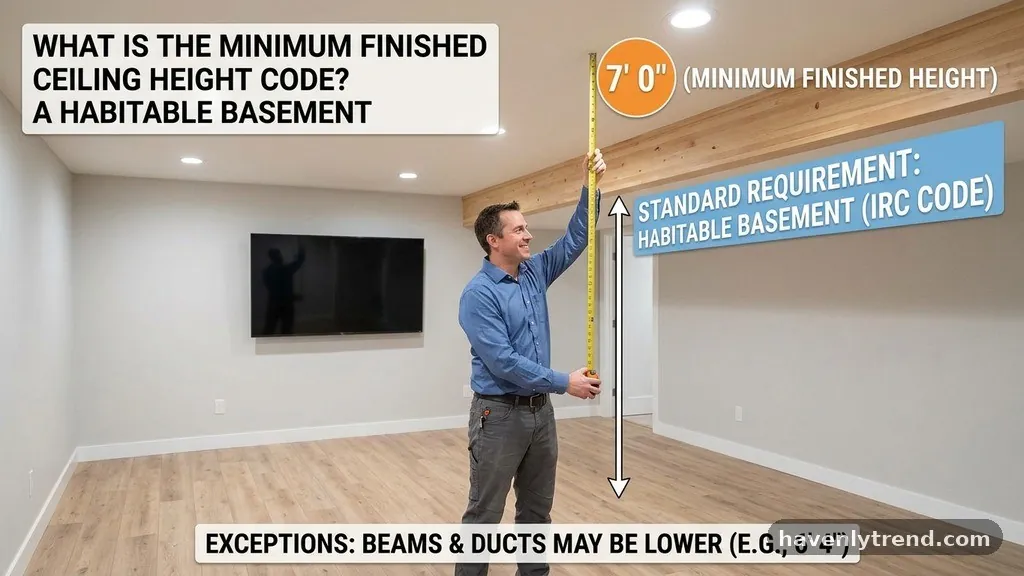
When you ask about the minimum finished ceiling height code for a habitable basement, the short answer is generally 7 feet. According to the International Residential Code (IRC), which serves as the foundation for most local building regulations in the United States, habitable spaces must maintain this clearance.
This measurement is taken from the finished floor to the lowest projection of the ceiling. It is not enough to have a 7-foot joist height; once you add drywall, flooring, and lighting, you must still clear that 7-foot mark.
Exceptions exist for specific areas within the room, but the general rule for the primary living space remains firm. If your basement has lower ceilings, you may be restricted in how you classify the space.
You might be able to create a storage area or a utility room, but you cannot legally call it a bedroom or a primary living area. Always consult your local building department, as some jurisdictions adopt stricter amendments to the national code.
Measuring Your Existing Space
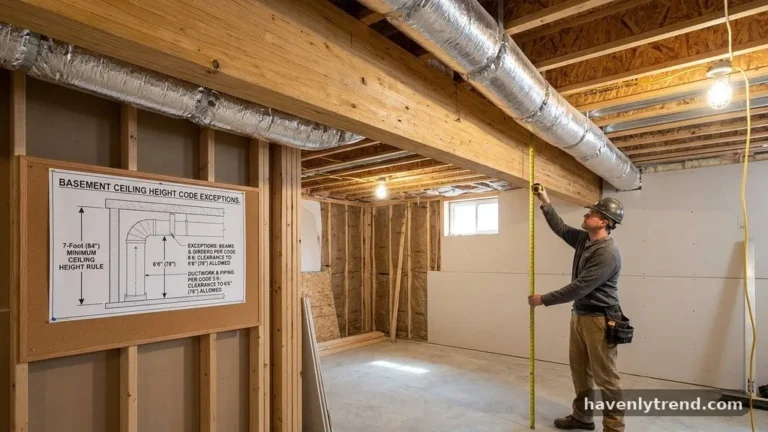
Before you commit to a renovation plan, you need to perform an accurate measurement of your current basement ceiling height. Start by identifying the lowest point of the ceiling structure.
This is often an HVAC duct, a support beam, or a plumbing pipe that hangs lower than the rest of the floor joists. Measure from the top of the concrete floor to the bottom of this obstruction.
Keep in mind that you must subtract the thickness of your planned ceiling finish. If you are installing drywall on furring strips, you will lose approximately an inch or more of height.
If you are installing a drop ceiling or a suspended grid system, you might lose several inches. A simple laser measure tool can help you get precise readings across the entire floor area to ensure there are no surprises during the inspection phase.
Handling Beams, Girders, and Ducts

The IRC provides specific allowances for obstructions that hang below the general ceiling height. You are often permitted to have beams, girders, and ducts that project into the required ceiling height, provided they meet certain conditions.
Typically, these obstructions must be at least 6 feet 4 inches above the finished floor. This allows for safe passage through the basement without residents constantly bumping their heads on low-hanging elements.
These projections cannot encompass the entire ceiling area of the room. They must be localized to specific structural or mechanical components.
If you have a massive, low-hanging duct that covers half the room, it will likely be considered part of the ceiling rather than an obstruction. In such cases, you would need to either relocate the ductwork or accept that the room does not meet the legal height for a habitable space.
Impact of Habitable Space Classification
The label “habitable space” carries significant weight in building codes. It refers to rooms intended for living, sleeping, eating, or cooking.
If you want to add a bedroom, a home office, or a den in your basement, the code enforcement officer will apply the full standard for habitable rooms. This includes not only the ceiling height but also the requirement for an egress window to ensure safety during an emergency.
If your basement ceiling height is less than 7 feet, you are technically prohibited from designating the area as a bedroom. This can impact your home’s appraisal value and your ability to list the property with an additional bedroom.
Some homeowners attempt to work around this by leaving the ceiling open or using exposed joists, but this is a subjective area that depends entirely on your local inspector’s interpretation of “finished.” Always get a clear ruling from your local building official before assuming an unconventional design will pass.
The Role of Permits and Inspections
Securing a permit is the most effective way to ensure your basement project remains legitimate. When you apply for a permit, you are essentially asking the city to review your plan against the current code.
If your plans show a ceiling height of 6 feet 8 inches, the city will likely flag the application or require you to modify the design. This process protects you from investing money into a project that cannot be legally used as intended.
During the framing inspection, the inspector will verify that your rough ceiling height will accommodate the finished materials. They will check the distance from the subfloor to the joists and account for the thickness of the drywall you plan to install.
If you pass this stage, you are in a much better position for your final inspection. Skipping the permit process to avoid height restrictions often leads to massive headaches when you eventually decide to sell your home.
Comparison of Ceiling Height Regulations

Building codes can vary based on the specific use of the room. The following table illustrates how height requirements might shift depending on the classification of the space within a standard residential basement environment.
| Space Type | Minimum Height Requirement | Notes |
|---|---|---|
| Habitable Room (General) | 7 feet | Includes living rooms, bedrooms, and offices. |
| Bathroom/Kitchen | 7 feet | Must meet code even in smaller utility areas. |
| Beams and Girders | 6 feet 4 inches | Allowed as a projection into the 7-foot space. |
| Storage or Utility Room | No strict minimum | Not classified as habitable space. |
Design Strategies for Low Ceilings
If your basement is slightly under the 7-foot mark, you have limited options for creating a fully legal habitable space. You could choose to lower the entire concrete floor, known as “underpinning” or “benching.”
Underpinning involves excavating beneath the existing foundation and pouring new concrete sections to deepen the foundation walls. This is an incredibly expensive and labor-intensive process that requires structural engineering approval.
A more common strategy is to maximize the visual height of the space you do have. Using light-colored paints on the ceiling and walls can make a room feel larger and more open.
Choosing low-profile lighting, such as recessed LED wafer lights, prevents you from losing the precious inches that a traditional pendant or flush-mount fixture would consume. While these tricks won’t change the legal measurement, they make a low ceiling feel significantly less oppressive.
Exceptions for Existing Dwellings

Some older homes may be grandfathered in under older code versions. However, when you perform a major renovation, you are often required to bring the space up to current standards.
If you are simply painting or changing the flooring, you might not trigger a new inspection. But once you start moving walls, changing electrical layouts, or finishing a basement that was previously unfinished, you are usually subject to the current IRC requirements.
It is a common misconception that you can just “do it anyway” because no one will notice. If you ever have a fire or a flood, your insurance company may inspect the property to verify that all renovations were permitted.
If they find an unpermitted bedroom that fails to meet the minimum ceiling height, they may deny your claim. The risk of working outside the code is rarely worth the savings on permit fees or construction costs.
Working with a Professional Contractor
A qualified contractor is your best resource for interpreting the minimum finished ceiling height code for a habitable basement in your specific municipality. They have likely worked with your local building department dozens of times and know exactly how the local inspectors measure finished floors.
A good contractor will tell you upfront if your basement height is insufficient for your goals. They will also help you identify areas where you can save height, such as by choosing thinner flooring underlayments.
Always ask for references and check if your contractor is licensed and insured. An experienced professional will handle the permit application, coordinate the inspections, and ensure that every sub-contractor, from the electrician to the drywaller, respects the height requirements.
If a contractor suggests bypassing the permit process to “save you money,” treat it as a major red flag. Proper compliance is part of the professional service you are paying for.
Common Mistakes to Avoid
Many homeowners focus entirely on the floor joists and forget that the finished floor material matters. If you install thick hardwood flooring over a subfloor, you might lose an inch that brings your ceiling height from 7 feet to 6 feet 11 inches.
That single inch is the difference between a legal bedroom and a room that must be classified as a storage closet. Always calculate the total thickness of all floor finish layers.
Another frequent error is failing to account for HVAC ducts that are added during the renovation. You might plan for a high ceiling, but once the HVAC installer adds the necessary supply and return lines, you find your clearance has dropped below 6 feet 4 inches.
Coordinate your mechanical plans with your framing plans early in the project. Ensure that your HVAC design accounts for the limited vertical space available in your basement.
Frequently Asked Questions
Can I finish a basement with a 6-foot ceiling?
You can finish a basement with a 6-foot ceiling, but you cannot legally classify the space as a habitable room like a bedroom or living area. It can be used for storage, a workshop, or a mechanical room. If you want to use it for living space, you must meet the 7-foot requirement.
Is a 7-foot ceiling too low for a basement?
A 7-foot ceiling is the minimum requirement for habitable space, but it can feel low if the room is large. Using light colors and recessed lighting can help the space feel more open. If you are tall, you may find the headroom restrictive, so consider the intended use of the room carefully.
What happens if my ceiling is exactly 7 feet?
If your ceiling is exactly 7 feet, you have met the minimum requirement for a habitable basement. Ensure that your finished floor and ceiling materials do not reduce this height. Even a quarter-inch drop below 7 feet could technically disqualify the room from being a habitable space.
Do stairways have to meet the same height requirements?
Stairways have their own specific requirements, which are often different from the general room height. The headroom above the stairs must typically be at least 6 feet 8 inches, measured vertically from the sloped plane of the stair treads. Always check the specific IRC section for stairway dimensions in your area.
How do I know if my municipality has stricter codes?
You can verify local building codes by visiting your city or county building department’s website. Many jurisdictions provide a “Basement Finish Guide” that outlines the specific requirements for your area. If you are unsure, a quick phone call to the permit office will provide the most accurate answer for your property.
Understanding the minimum finished ceiling height code for a habitable basement is the foundation of a safe and legal home improvement project. By prioritizing the 7-foot standard and accounting for all structural and mechanical obstructions, you protect your investment and ensure your home remains compliant with building regulations. Remember that these codes exist primarily to ensure safety, particularly regarding egress and headroom for occupants.
If you are planning a renovation, consult with your local building department early and work with a licensed contractor who understands the nuances of the code. Taking these steps will help you transform your basement into a functional, legal living space that adds genuine value to your home for years to come.