

The 7-Foot Ceiling Rule: Exceptions for Ductwork and Beams (6’6″ Codes)
{“title”:”The 7-Foot Ceiling Rule: Exceptions for Ductwork and Beams (6’6\” Codes)”}
Navigating the 7-Foot Ceiling Rule: Exceptions for Ductwork and Beams (6’6″ Codes) is essential for anyone looking to renovate a basement or attic. Building departments strictly enforce these vertical clearances to ensure safety and egress, yet they provide specific allowances for structural elements that would otherwise make a project impossible.
Understanding how to measure from the finished floor to the lowest obstruction is the first step toward a legal, code-compliant renovation. This article explains the technical requirements, the specific 6’6″ exceptions for beams and ducts, and how to verify compliance with your local building office before starting construction.
The International Residential Code (IRC) generally dictates that habitable rooms must have a minimum ceiling height of 7 feet. This measurement is taken from the finished floor to the lowest projection of the ceiling, including any decorative finishes or lighting fixtures.
For most residential construction, this standard ensures that living spaces feel open and safe for occupants of varying heights. Architects and builders treat this 7-foot threshold as the primary benchmark for bedrooms, living rooms, and kitchens.
When planning a renovation, you must confirm if your local municipality has adopted the standard IRC or if they have modified it. While the 7-foot rule is the national baseline, some jurisdictions may have more stringent local amendments that require higher clearances.
Always consult your local building department’s official website or permit office to confirm the exact numeric requirement for your specific project. Assuming the standard applies without verification can lead to expensive rework later.
Exceptions for Beams and Girders

The most common exception to the 7-foot rule involves structural beams and girders that drop below the ceiling plane. Building codes recognize that moving a primary load-bearing beam is often structurally impossible or prohibitively expensive for a homeowner.
Therefore, the code allows for a reduced height in these specific locations to accommodate the necessary structural framework. This is where the 6’6″ measurement becomes a critical factor in your design.
To qualify for this exception, the beam or girder must be a structural necessity, not just a decorative feature. You cannot simply build a soffit to lower a ceiling height just to hide wires or plumbing if it does not serve a structural purpose.
The 6’6″ clearance is typically measured from the finished floor to the bottom of the beam. If your beam sits at 6’6″ or higher, the code generally considers the room compliant, even if the rest of the ceiling is higher.
Handling Ductwork and Obstructions
Ductwork often presents a greater challenge than beams because HVAC systems require significant vertical space. Building codes provide a specific exception for ducts and other mechanical obstructions, similar to the rule for beams.
If you are installing a modern HVAC system, you must design the layout to ensure these obstructions do not drop below the 6’6″ threshold. Careful planning during the design phase can prevent the need for complex bulkheads that might violate height requirements.
If your ductwork forces a ceiling drop lower than 6’6″, you may be in violation of the code. In such cases, you might need to reroute the ducts, switch to low-profile ducting, or create a chase that minimizes the impact on the overall room height.
Keep in mind that these exceptions are intended to facilitate the integration of necessary infrastructure. They are not intended to allow for the creation of low-clearance living spaces that feel claustrophobic or unsafe.
Measuring Finished Floor to Ceiling
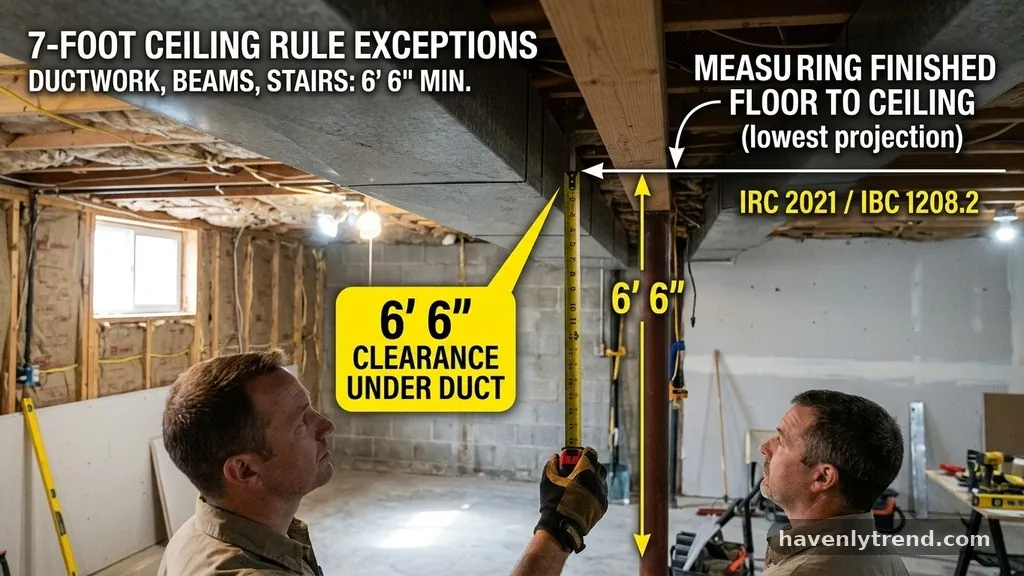
Accurate measurement is the foundation of a code-compliant renovation. You must measure from the finished floor—which includes your hardwood, tile, or carpet—to the lowest point of the ceiling.
If you are planning a basement finish, the thickness of your subfloor and finish flooring can significantly impact your final ceiling height. Failing to account for these materials often leads to a finished room that falls an inch or two short of the legal requirement.
Use a high-quality laser level to map out the ceiling height across the entire room. Be sure to identify every low spot, including light fixtures, sprinkler heads, and plumbing pipes.
If you are working with a professional contractor, ensure their plans clearly note these measurements. You can find the official International Residential Code standards for residential construction through the ICC website to verify your measurements against the letter of the law.
Habitable Spaces vs. Non-Habitable Areas
Not every room in a house is subject to the 7-foot ceiling rule. The code distinguishes between habitable spaces and storage or utility areas.
Bedrooms, living rooms, and kitchens are classified as habitable, meaning they must meet the full 7-foot requirement. Conversely, bathrooms, laundry rooms, and storage closets often have more lenient requirements in some jurisdictions.
Always clarify the classification of your space with your local building inspector before you start framing. If you misclassify a room, you may find yourself unable to secure a certificate of occupancy when the project is finished.
A room that you intend to use as an office might be classified as a bedroom if it has a closet, which would then trigger the stricter 7-foot height requirement. Understand the legal definitions used in your area to avoid unnecessary compliance hurdles.
The 6’6″ Code for Basements
Basements often present the most common scenario where the 6’6″ exception is applied. Because basement foundations are fixed, raising the ceiling is usually not an option unless you choose to underpin the foundation.
Consequently, the code provides specific allowances for basements that contain habitable spaces. These rules are designed to allow homeowners to finish their basements without requiring massive structural alterations.
The following table illustrates how different ceiling components interact with the standard 7-foot rule and the 6’6″ exception:
| Component | Required Clearance | Applicability |
|---|---|---|
| Habitable Ceiling | 7′ 0″ | General living areas |
| Structural Beams | 6′ 6″ | Structural load-bearing |
| Ductwork/Pipes | 6′ 6″ | Mechanical systems |
| Stairways | 6′ 8″ | Path of travel |
Basement Renovation Strategies

When working with limited height in a basement, your design choices are critical. Avoid using heavy, dark materials on the ceiling, as these can make a 7-foot or 6’6″ space feel smaller.
Instead, use light-reflecting paint or recessed lighting to create the illusion of height. If you have a low beam, consider painting it the same color as the ceiling to help it blend into the background.
Consider the following list of strategies for maximizing the feel of a lower-ceilinged space:
Common Inspection Pitfalls
Many homeowners fail their inspections because they forget to include the thickness of the drywall in their final measurements. If you frame a ceiling to be exactly 7 feet, adding 5/8-inch drywall will put you under the limit.
You must account for all finish materials when calculating your framing heights. It is safer to aim for 7’1″ or 7’2″ to provide a buffer for these materials.
Another common issue is the placement of light fixtures. Even if your ceiling is 7 feet high, a decorative chandelier or a low-hanging pendant light can reduce the clearance below the legal limit.
Ensure that all hanging fixtures are installed in areas where they will not obstruct movement or where the clearance remains within the allowable range. Inspectors will check the lowest point of any fixture during the final walkthrough.
Working with Local Building Officials

Your relationship with the local building department is key to a smooth renovation process. When you submit your plans, be explicit about how you are meeting the 7-foot ceiling rule and where you are utilizing the 6’6″ exceptions.
If you have a unique situation, such as an old home with irregular joists, schedule a meeting with an inspector before you begin. Most officials are willing to provide guidance if you approach them with professional, well-documented plans.
Do not attempt to hide low spots or avoid permits for basement work. If you try to sell your home later, an unpermitted basement renovation can be a massive red flag for buyers and lenders.
Having the proper documentation showing that your project meets the 7-foot rule, or that it falls under the approved 6’6″ exceptions, adds value and peace of mind. It proves that the work was done safely and in accordance with current building codes.
The Role of Stairways and Egress
While the 7-foot rule applies to rooms, stairways have their own specific requirements that often interact with ceiling heights. A stairway must generally have a minimum headroom of 6’8″ measured vertically from the sloped plane of the stair treads.
If your basement renovation involves a new staircase, you must ensure that the ceiling or floor joists above do not violate this 6’8″ clearance. This is often more restrictive than the 6’6″ beam rule, so plan your stairwell location carefully.
If you are struggling to meet the stairway headroom requirement, you may need to relocate the stairs to a different part of the floor plan. Moving a staircase is a significant structural change, but it is often better to solve this issue early than to try to fix it after the framing is complete. Always check the IRC requirements for stair geometry, including riser height and tread depth, as these are frequently checked alongside headroom clearance.
Frequently Asked Questions
Is a 7-foot ceiling too low for a finished room?
While 7 feet is the minimum code requirement, it can feel tight in larger rooms. Many people find that 7 feet is perfectly acceptable for bedrooms or offices, but it may feel cramped in a large open-concept living area. If you are concerned about the height, use design tricks like light colors and recessed lighting to make the space feel more expansive.
Can you finish a basement with a 6-foot ceiling?
Generally, no. Because the code requires a minimum of 7 feet for habitable spaces, a 6-foot ceiling would likely be considered non-compliant for a bedroom or living area. You might be able to use such a space for storage or a utility room, but it would not count toward your home’s square footage for real estate purposes.
What is the lowest ceiling height allowed for a bedroom?
The absolute minimum height for a habitable room, such as a bedroom, is 7 feet. While the code allows for 6’6″ exceptions for beams and ducts, the majority of the floor area must meet the 7-foot requirement. If the entire ceiling is lower than 7 feet, it does not meet the legal definition of a habitable room.
Do I need a permit for a basement renovation?
Yes, almost all jurisdictions require a permit for finishing a basement, especially if you are adding walls, electrical, or plumbing. Permits ensure that your project meets safety codes, including the 7-foot ceiling rule and proper egress requirements. Skipping the permit process can lead to serious legal and insurance issues when you try to sell your home.
How do I measure the ceiling height correctly?
Measure from the top of your finished floor material to the bottom of the ceiling finish. If you have a drop ceiling, measure to the bottom of the tiles. If you have exposed beams, measure to the bottom of the lowest beam. Always record your measurements at the lowest point of the room to ensure you are meeting the code.
Moving Forward with Your Project
Adhering to the 7-foot ceiling rule and its associated 6’6″ exceptions is not just about passing an inspection; it is about ensuring the long-term safety and value of your home. By understanding the specific requirements for beams, ducts, and habitable spaces, you can plan a project that is both functional and legal. Start by measuring your current space accurately and consulting with your local building department to confirm the specific codes in your jurisdiction.
If you find that your project is right on the edge of the requirements, don’t hesitate to consult with a qualified contractor or architect. Their expertise can help you navigate the nuances of the building code and find creative solutions for structural obstructions.
Once your plan is solid and your permits are in hand, you can move forward with confidence, knowing your renovation will stand the test of time. Feel free to reach out to a local professional to discuss your specific floor plan and ensure your project meets all necessary standards.